


Proposed Plan Change 2
Waihi – Residential and Industrial Re-zoning
Hauraki District Council prepared Proposed Plan Change 2 to the Operative Hauraki District Plan – Hauraki Section.
Proposed Plan Change 2 sought to implement directions signalled in the ‘Hauraki District Growth Strategy Te Rautaki Whakatipu 2050’ by re-zoning three distinct and geographically separate areas of land in and around Waihi to facilitate either residential (at Thorn Road and Bradford Street) or industrial land uses (at Ford Road), with structure plans proposed to guide future growth for two of the areas. The Proposed Plan Change also sought to amend existing Low Density Residential Zone and Subdivision provisions in relation to a fourth area (Bradford Street Extension) to allow for an increased density of development.
At its meeting on 18 December 2024 the Hauraki District Council resolved to approve Proposed Plan Change 2 for public notification. There were submissions and further submissions on what the Council was proposing, along with a hearing and then, on 11 March 2026, Council decisions on submissions and further submissions.
The chart below shows the process to develop Plan Change 2:
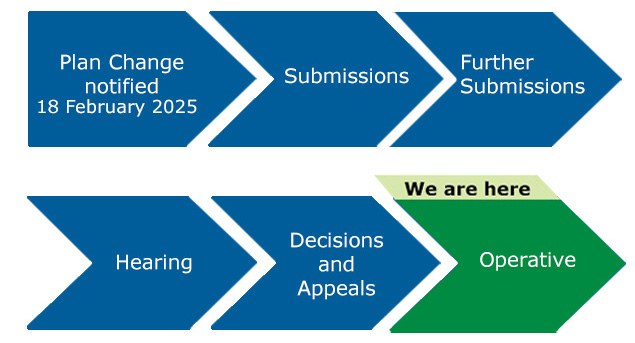
Making Operative
The Environment Court appeal period (for submitters and further submitters) ran from 25 March to 8 May 2026.
No appeals were received and Plan Change 2 became operative from 1 July 2026.
Decisions
The ‘Recommended Decisions’ of the Hearing Panel were considered and adopted by the Hauraki District Council at its meeting on 11 March 2026, consisting of:
- Commentary on submissions received and evidence presented at the hearing
- Decisions, with reasons, on matters raised in submission
Recommended District Plan Provisions’ were attached to the Recommended Decisions of the Hearing Panel (as Attachment A) consisting of:
- Amended Section 5.8 (Low Density Residential Zone – Zone Development Standards)
- Amended Section 9.4 (Subdivision Rules - Low Density Residential Zone)
- Amended Section 8.6 with new Structure Plans for Ford Road and Bradford Street
- Amended Planning Maps (current and proposed maps) for Ford Road (Map 31), Thorn Road (Map K3), Bradford Street (Map K5) and an amended Map Legend
Council Decisions’ on Proposed Plan Change 2 were publicly notified on 24 March 2026 with decision documentation consisting of:
- Plan Change 2 Public Notice of the Decision (PDF, 138.1KB)
- Plan Change 2 Recommended Decisions of the Hearing Panel 11 March 2026 (PDF, 424.1KB)
- Amended Section 5.8.5 - changes to Low Density Residential Zone; Zone Development Standards; Minimum Yards & Minimum Residential Area (PDF, 138.7KB)
- Amended Section 9.4.2.1 changes to Subdivision Rules - Bradford Street Extension (PDF, 61KB)
- New Structure Plan 8.6.16: Appendix 15: Ford Road - Industrial (PDF, 392.5KB)
- New Structure Plan 8.6.17: Appendix 16: Bradford Street - Residential (PDF, 495.8KB)
- Planning Map 31: land re-zoned at Ford Road - Rural to Industrial Zone including Structure Plan (PDF, 1.4MB)
- Planning Map K5: land re-zoned Bradford Street - Low Density Residential to Residential Zone including Structure Plan and land subject to amended planning provisions (Sections 5.8.5 & 9.4.2.1) (PDF, 6.7MB)
- Planning Map K3: land re-zoned at Thorn Road - Rural to Residential Zone (PDF, 8MB)
- Planning Map Legend to reflect consequential changes (PDF, 427.9KB)
The Hearing
A hearing took place from 9am on 25 November 2025 in the Council Chambers in Paeroa (1 William Street).
At the hearing, which was before a Hearing Panel made up of RMA accredited Councillors, submitters on Proposed Plan Change 2 who wished to be heard in support of their submission/s appeared and spoke to the points made in their submission/s.
Hearing Report
Council staff and technical experts assessed the matters raised in submissions and further submissions. A Hearing Report (also known as a Planning Report) was prepared and is available below:
- Hearing Report (PDF, 12.6MB)
- Appendix A: Technical Memorandum – Ecology (PDF, 1.2MB)
- Appendix B: Technical Memorandum – Transportation (PDF, 2.7MB)
- Appendix C: Technical Memorandum – Three Waters (PDF, 1MB)
- Appendix D: Summary of submissions (PDF, 3.2MB)
- Appendix E: Summary of further submission (PDF, 1.1MB)
- Appendix F: Recommended amendments to plan change provisions (PDF, 4.8MB)
- Appendix G: Waikato Regional Policy Statement – Objectives and policies (PDF, 2.5MB)
Public Notification and Submissions
Public notification of Proposed Plan Change 2 occurred on 18 February 2025 with the submission period running until 21 March 2025. In total 27 submissions were received (including 1 submission that was received late).
The summary of decisions requested in submissions was prepared and further submissions were called for from 7 May 2025. By the close of the further submission period (on 20 May 2025) three further submissions had been received.
Proposed Plan Change 2 Documents
A summary of ‘Proposed Plan Change 2: Waihi – Residential and Industrial Re-zoning’, is below (in the Notification Summary), along with the full proposal (which includes supporting documents and technical assessments):
- Appendix A: Waihi Residential Development Capacity Assessment (PDF, 1.9MB)
- Appendix B: Certificates of Title (PDF, 1.2MB)
- Appendix C: Preliminary Natural Hazard Assessment (PDF, 3.3MB)
- Appendix D: Transport Assessment (PDF, 5.3MB)
- Appendix E: Archaeological & Heritage Assessment (PDF, 7.1MB)
- Appendix F: Waihi Industrial Land Rezoning & Demand Analysis (PDF, 3.8MB)
- Appendix G: Waihi Land 3 Waters Infrastructure Recommendations (PDF, 4.4MB)
- Appendix H: Liquefaction Testing Report (PDF, 7.5MB)
- Appendix I: Consultation and Engagement Summary (PDF, 129.4KB)
- Appendix J: Ecological Report (PDF, 3.8MB)
- Appendix K: Specific Zone Provisions and Maps (PDF, 1.8MB)
- Appendix L: Assessment of Wastewater Treatment Plant Capacity (PDF, 1.2MB)
Further Information
If further information on ‘Proposed Plan Change 2: Waihi – Residential and Industrial Re-zoning’, or the plan change process is required, do not hesitate to contact Leigh Robcke at Hauraki District Council (07 862 8609).


